
1305 Golden Valley Pl. | Little River | $375,000
SHOW DETAILS
1305 Golden Valley Pl.
Little River, SC 29566
$375,000
4
BEDS
3
BATHS
2,218
SQ. FT.
1305 Golden Valley Pl. Little River, SC 29566
For SALE
Single Family
ACTIVE
$375,000
EST. 943.96/MO CALCULATE
4
BEDS
3
BATHS
2,218
SQ. FT.
Property Description
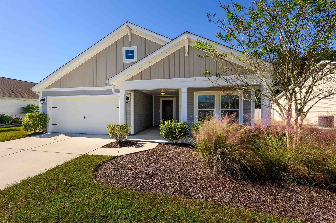
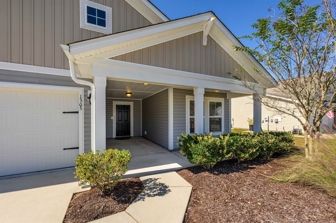
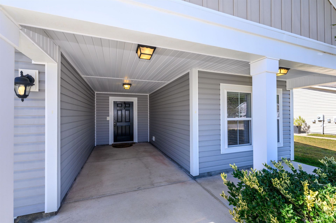
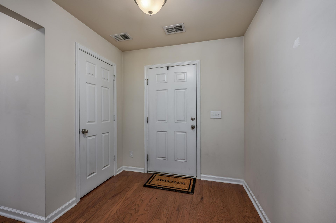
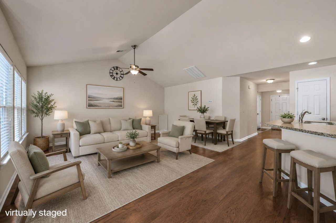
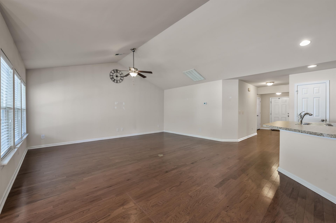
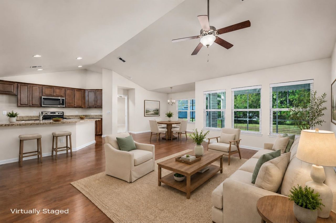
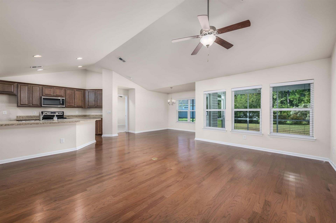
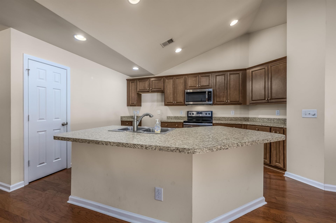
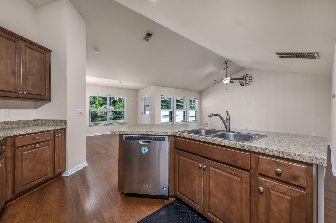
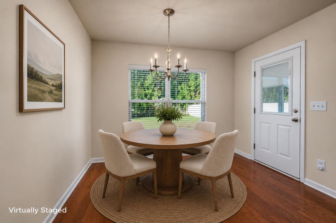
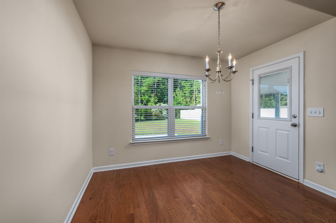
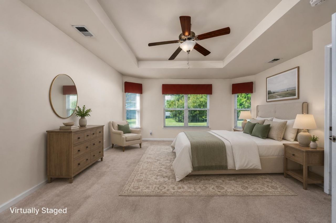
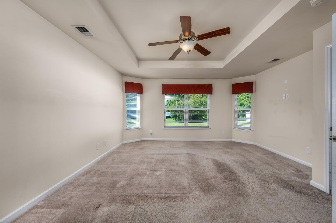
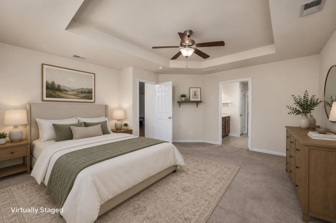
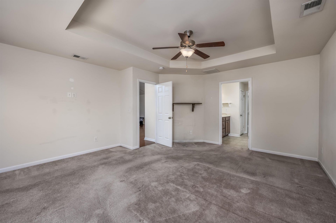
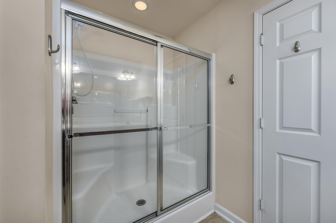
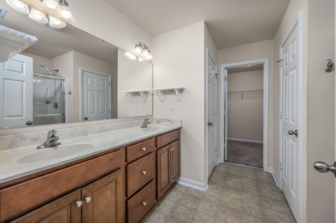
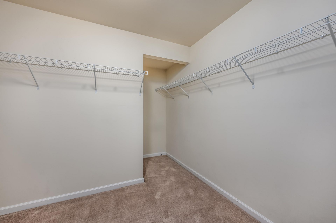
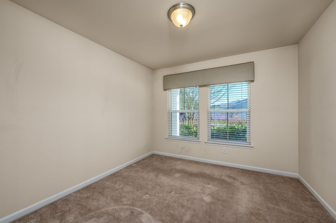
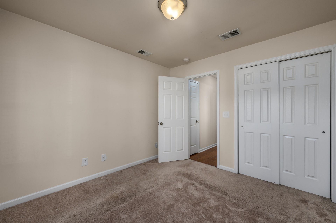

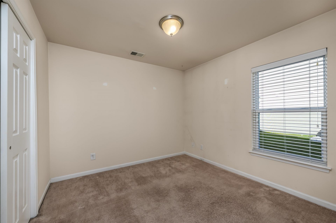
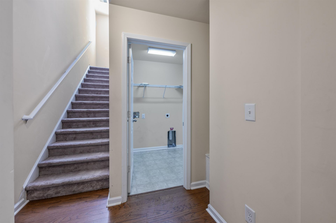
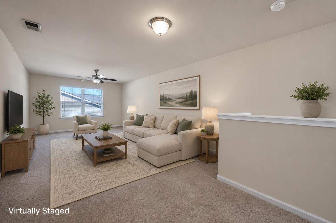
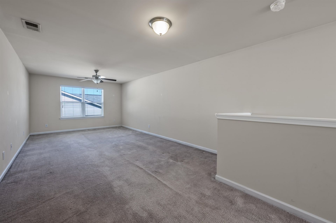
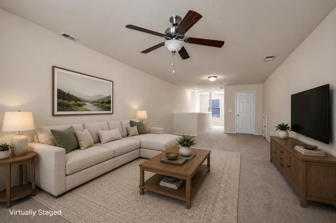
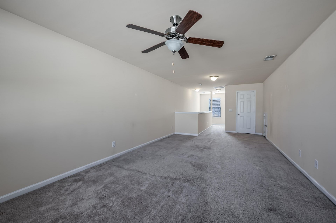
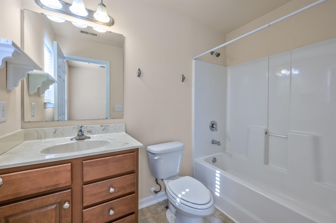
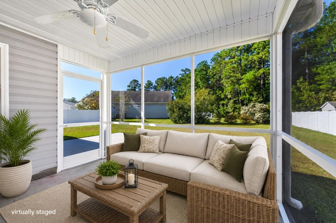
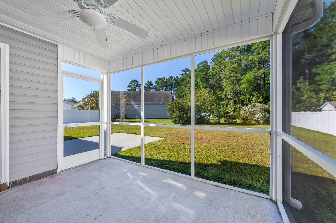
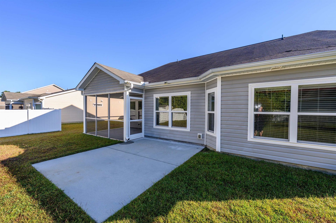
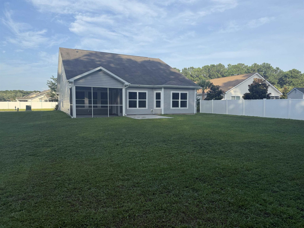
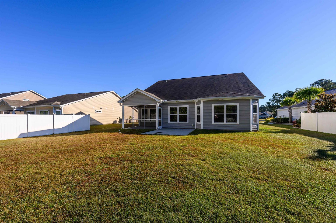
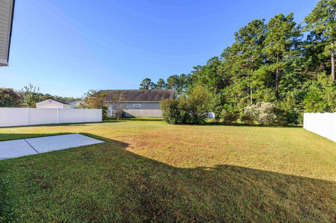
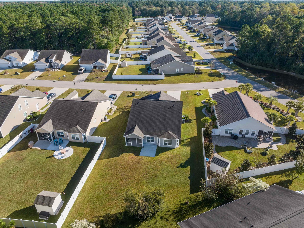
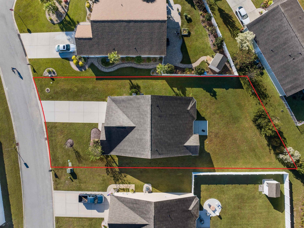
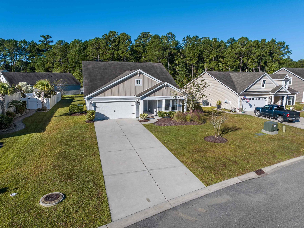
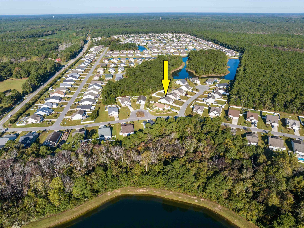
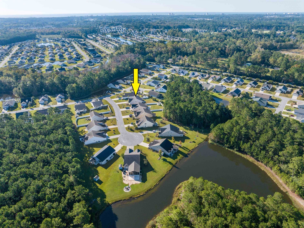
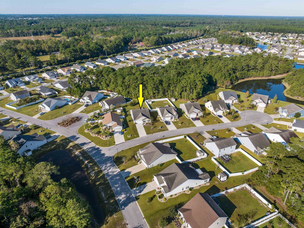
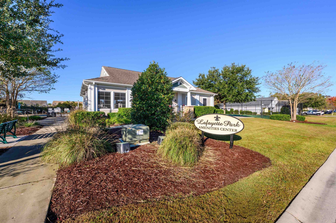
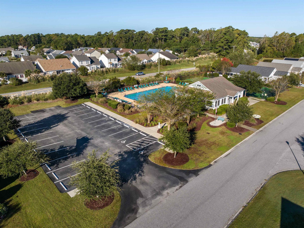
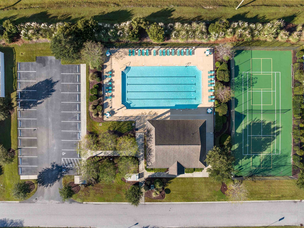
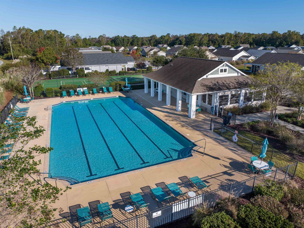
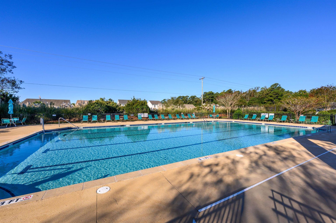
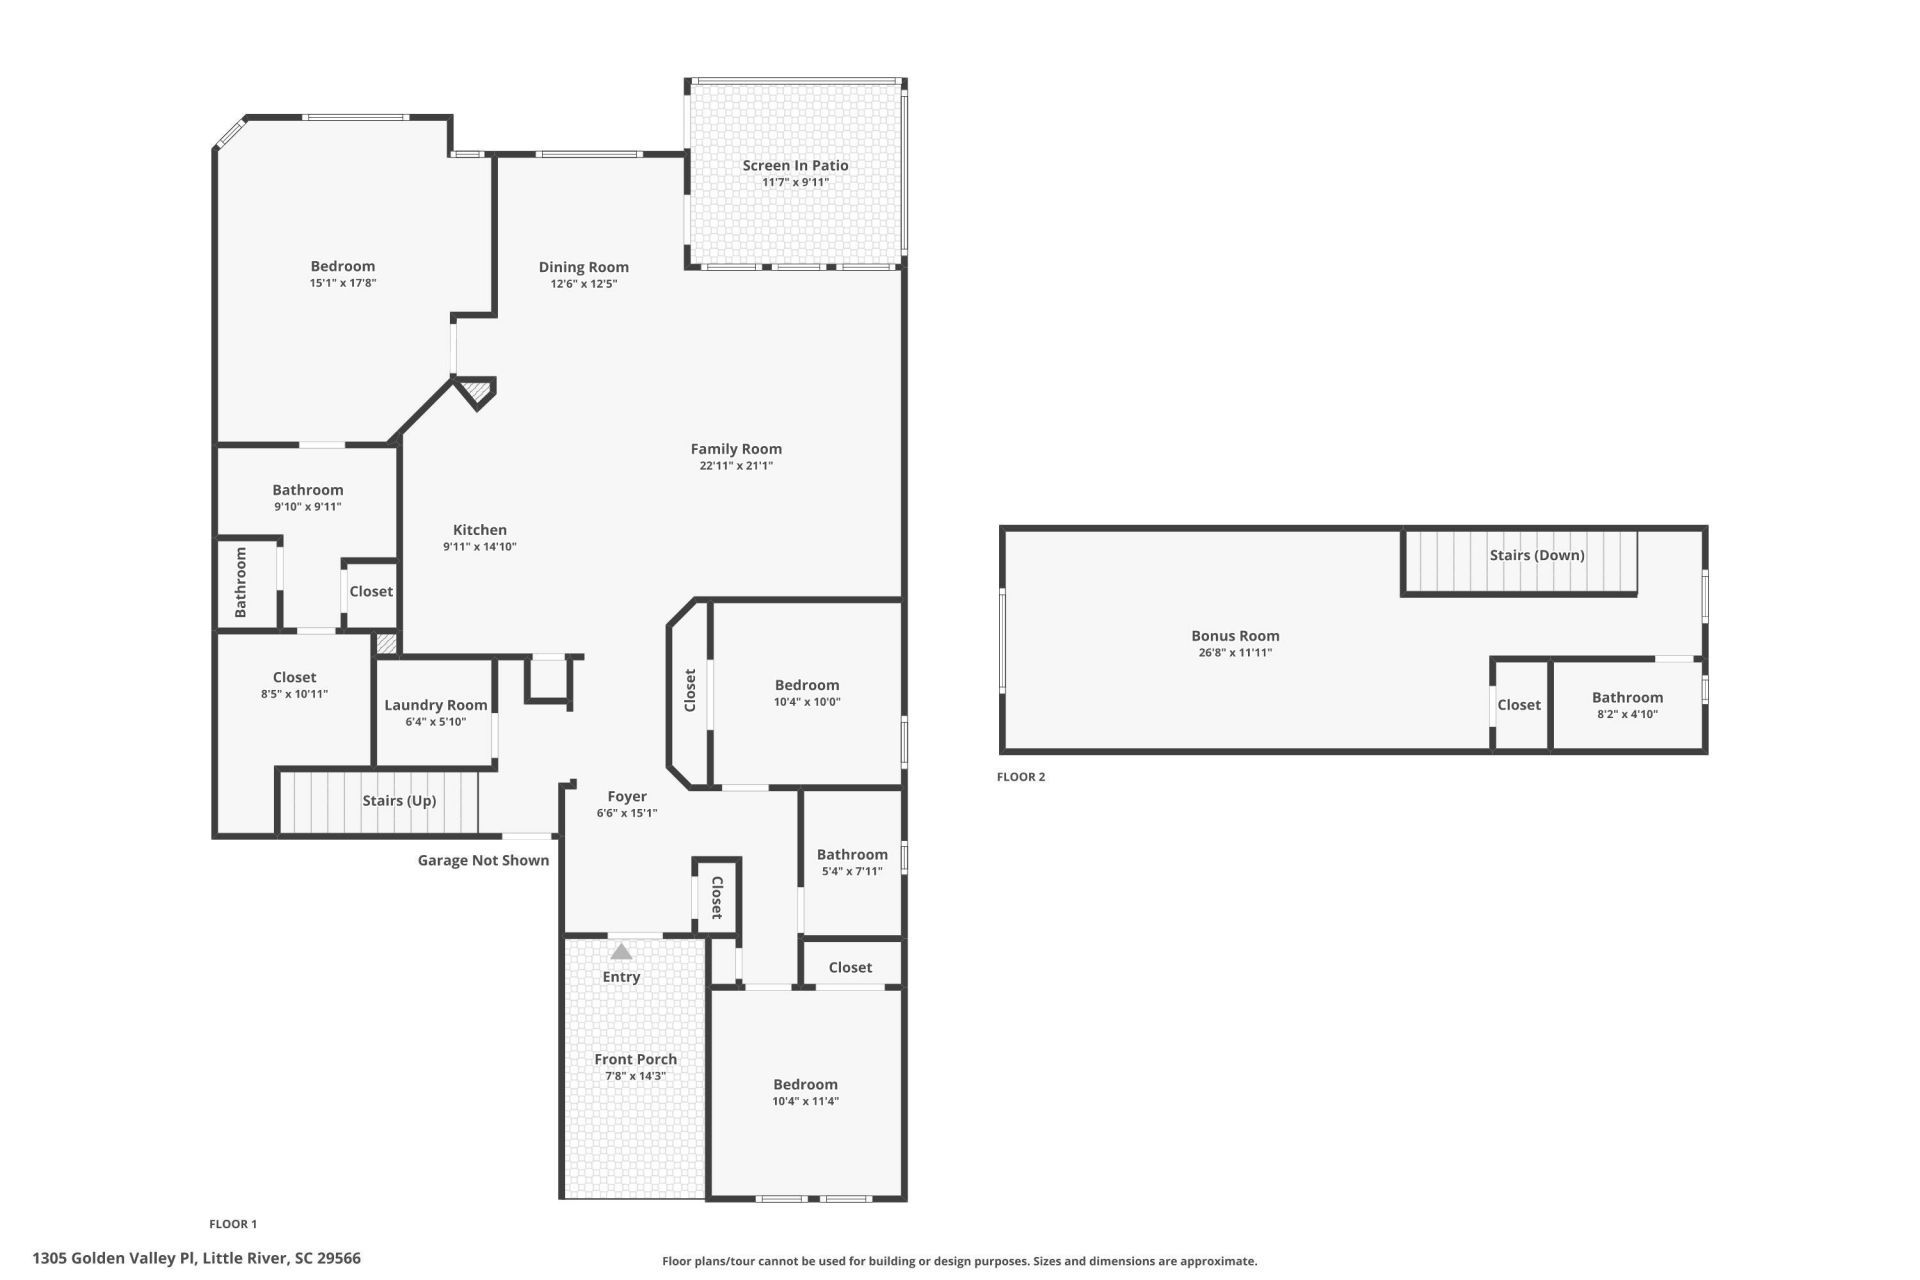
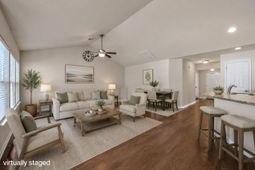
Dont miss this incredible opportunity to own this spacious and inviting 4-bedroom, 3-bath home in the highly desirable Lafayette Park community! Ideally located in the heart of Little River, youll enjoy being just minutes from the beach, shopping, dining, golf, and top-rated schools while still enjoying the peace and privacy of this charming neighborhood. Step inside to a bright, open-concept living area featuring soaring vaulted ceilings that create a warm and welcoming atmosphere. The well-appointed kitchen is designed for both everyday living and entertaining, offering stainless steel appliances, a large center island, abundant cabinetry, and a spacious pantry. Just off the kitchen, the dining area provides the perfect space for family dinners or hosting friends. The thoughtfully designed split-bedroom floor plan offers privacy for everyone. The spacious primary suite is tucked away on one side of the home and features a tray ceiling, a cozy sitting area, a large walk-in closet, and an en-suite bath with a double vanity and walk-in shower. Two additional bedrooms and a full bath are located on the opposite side of the home. Upstairs, youll find an expansive fourth bedroom that spans the width of the home. While considered a non-conforming bedroom, it includes its own closet and private full bath, making it an ideal guest suite, media room, home office, playroom, or the ultimate teenagers retreat. Filled with natural light, this versatile space offers endless possibilities. Step outside and unwind on the screened porch overlooking a private, wooded backyardperfect for enjoying your morning coffee, evening gatherings, or simply relaxing in a peaceful setting. An oversized driveway provides ample parking for family and guests. As a resident of Lafayette Park, youll enjoy access to the community amenities, including a swimming pool, tennis courts, and amenity center. Offering generous living space, flexible floor plan options, and an unbeatable location close to everything the Grand Strand has to offer, this home truly has it all. Be sure to ask your agent about the lender credit being offered with this property. Schedule your private showing today and discover why so many people love calling Lafayette Park home! Some photos in this listing have been virtually staged.
Property Details
- MLS ID2619028
- Property TypeResidential - Single Family
- AppliancesDishwasher, Disposal, Microwave, Range
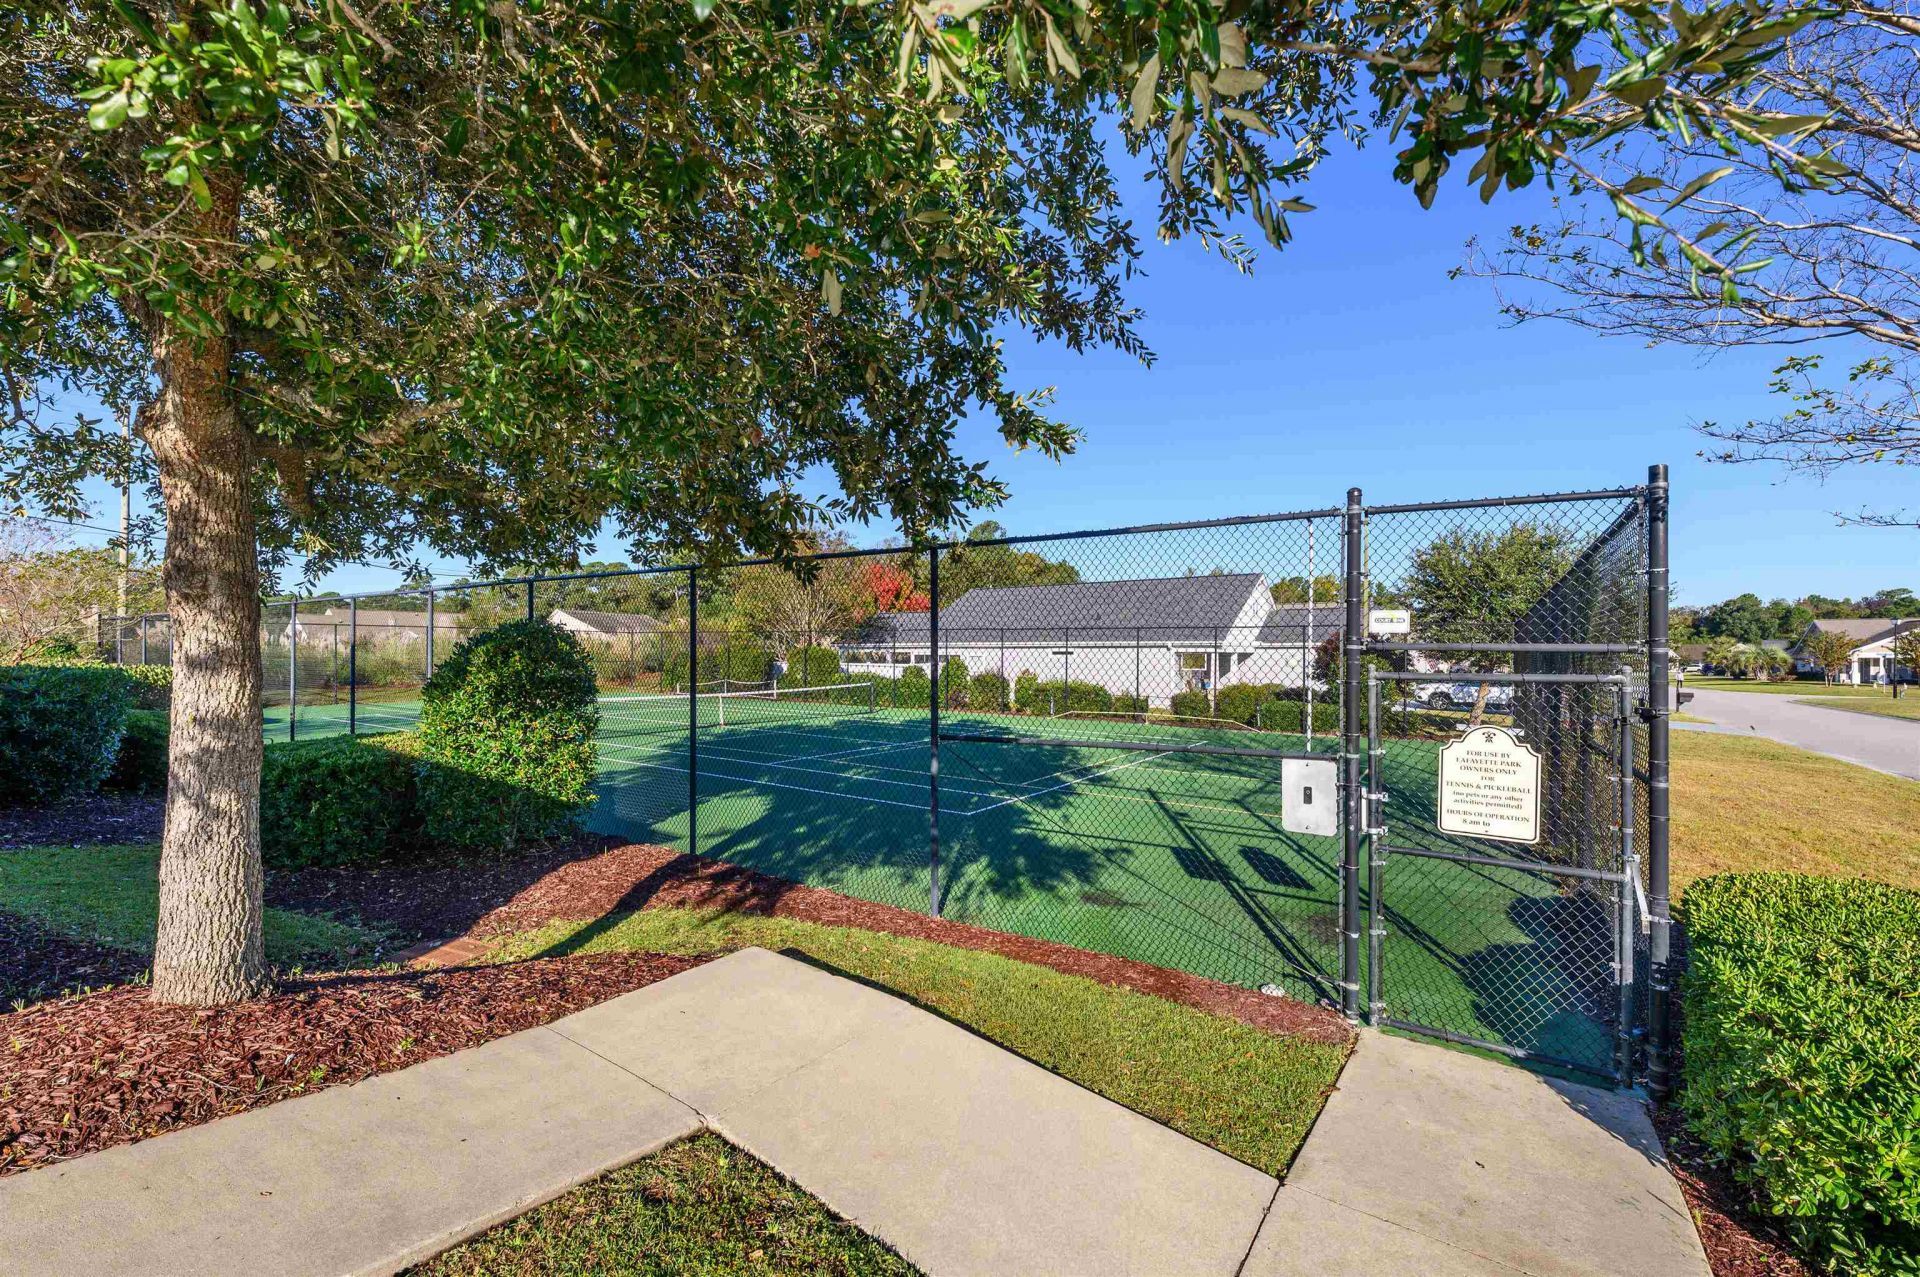
- Association AmenitiesClubhouse, Tennis Court(s)
- Community FeaturesClubhouse, Recreation Area, Tennis Court(s), Long Term Rental Allowed, Pool
- CoolingCentral Air
- ExteriorVinyl Siding
- Exterior FeaturesSprinkler/Irrigation, Porch, Patio
- FlooringCarpet, Vinyl, Wood
- Garage2 car attached
- HeatingCentral, Electric
- HOAYes
- HOA Fee80/ Monthly
- Home StyleTraditional
- Interior FeaturesAttic, Tray Ceiling(s), Ceiling Fan(s), Dual Sinks, Linen Closet, Main Level Primary, Pull Down Attic Stairs, Permanent Attic Stairs, Split Bedrooms, Separate Shower, Walk-In Closet(s), Window Treatments, Bedroom on Main Level, Breakfast Area, Kitchen Island, Stainless Steel Appliances
- LaundryWasher Hookup
- Lot DescriptionCul-De-Sac, Irregular Lot, Outside City Limits
- Lot Size0.25 Acres
- Parcel#30615020046
- ParkingAttached, Garage, Two Car Garage, Garage Door Opener
- Parking NotesAttached, Garage, Two Car Garage, Garage Door Opener
- Patio/PorchRear Porch, Front Porch, Patio, Porch, Screened
- PoolCommunity, Outdoor Pool
- SecuritySmoke Detector(s)
- Stories2.0
- Swimming PoolYes
- UtilitiesCable Available, Electricity Available, Phone Available, Sewer Available, Underground Utilities, Water Available
- WaterPublic
- WindowWindow Treatments
- Year Built2017
- acres0.25
Amenities
- Attic
- Tray Ceiling(s)
- Ceiling Fan(s)
- Dual Sinks
- Linen Closet
- Main Level Primary
- Pull Down Attic Stairs
- Permanent Attic Stairs
- Split Bedrooms
- Separate Shower
- Walk-In Closet(s)
- Window Treatments
- Bedroom on Main Level
- Breakfast Area
- Kitchen Island
- Stainless Steel Appliances
- Sprinkler/Irrigation
- Porch
- Patio
Room Sizes
- Living Room - 12x18.4
- Kitchen - 16x15.5
- Dining Room - 10.10x12.1
- Bedroom 3 - 27x12.4 Level - Second
- Bedroom 2 - 10.1x10.1 Level - First
- Primary Bedroom - 15.3x15.8 Level - First
- Bedroom 1 - 10.5x11.3 Level - First
Listed By / Shown By
Listed By
Agency Name: CB Sea Coast Advantage MB2
Agency Phone: 843-663-0009
CCAR MLS
Shown By
Agent Name: Brody Mueller
Agent Phone: (864) 631-6743
Agency Title: Carolina One Real Estate
CCAR MLS


Web address QR Codes
1305 Golden Valley Pl.
Brody Mueller
©OneHomeValue
Ask A Question 1305 Golden Valley Pl. , Little River, SC 29566



Privacy Policy / DMCA Notice / ADA Accessibility


This site is hosted, designed and copyright
© 1994 - 2026 by
Delta Media Group, Inc. -- Patent Pending --